ACCOMMODATIONS
WHERE YOU’LL STAY
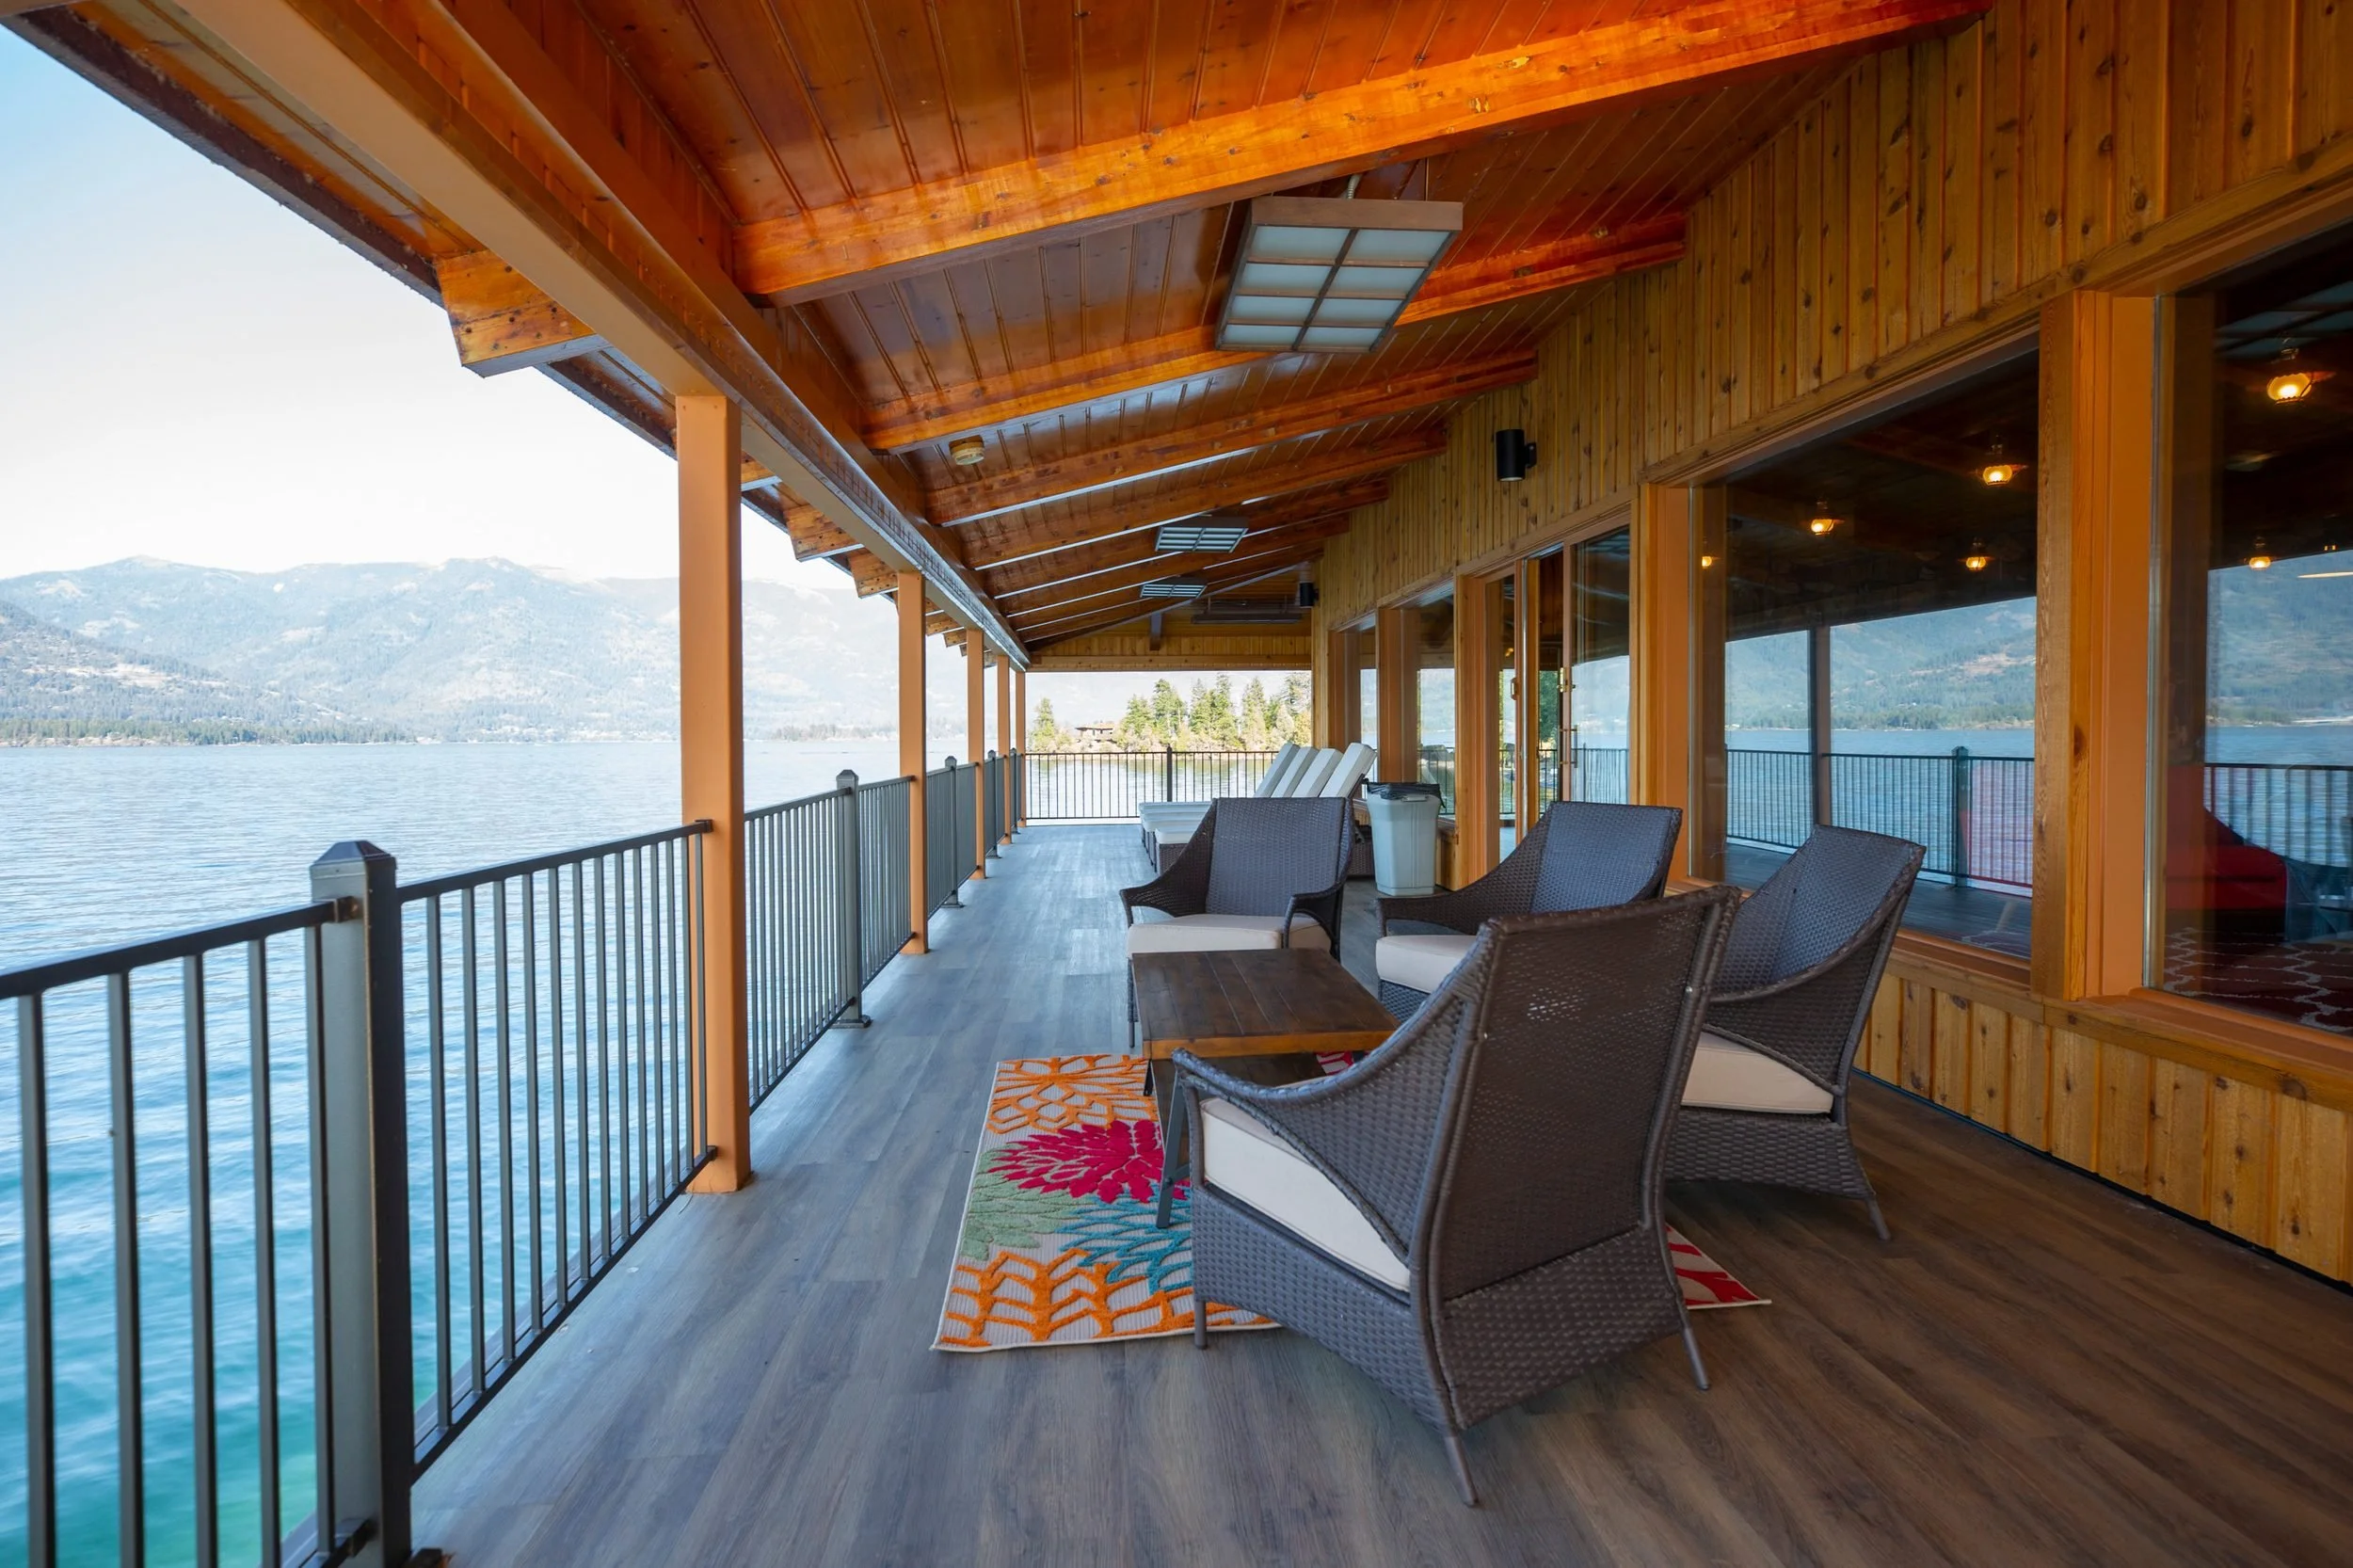
The buildings on this property have been renovated and restored to their mid-century soul. Rooms are named for the birds of the area, the inventions of Dr. Bird, and the painters of the American West. It all makes up The Retreat’s story, and every detail has been thought through. This was a home before it was a retreat, and it still feels like one.
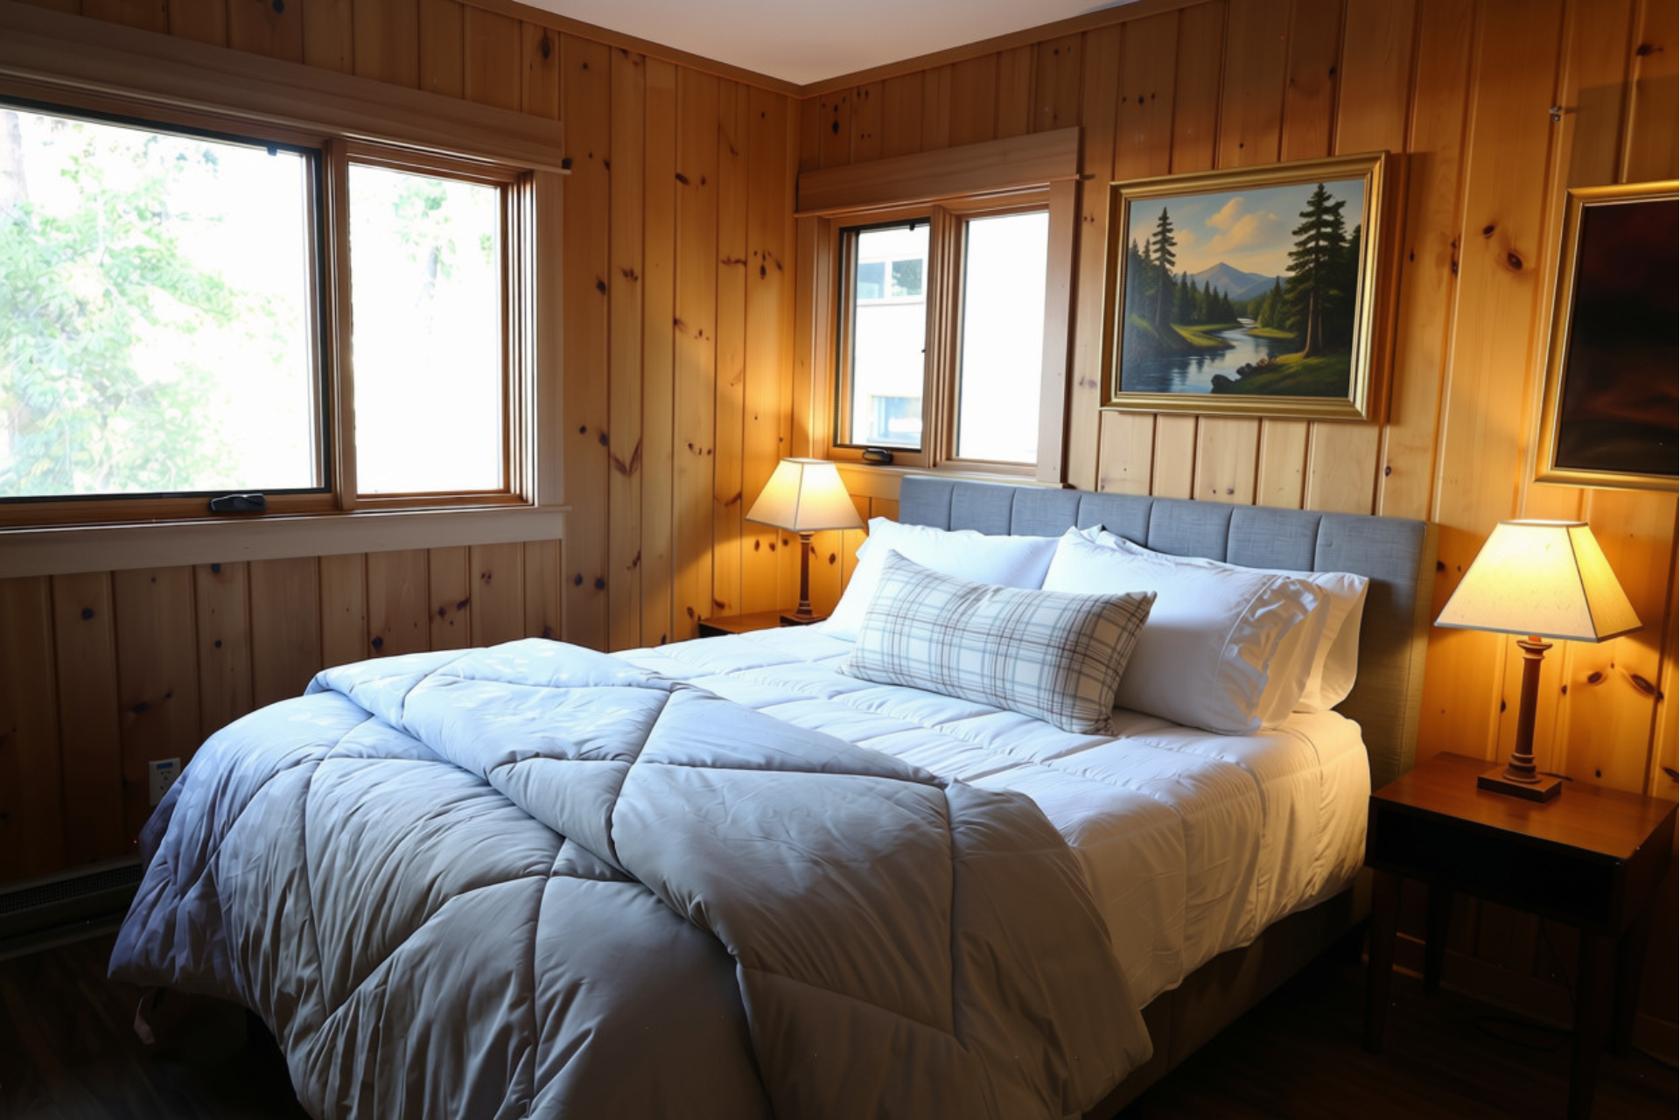
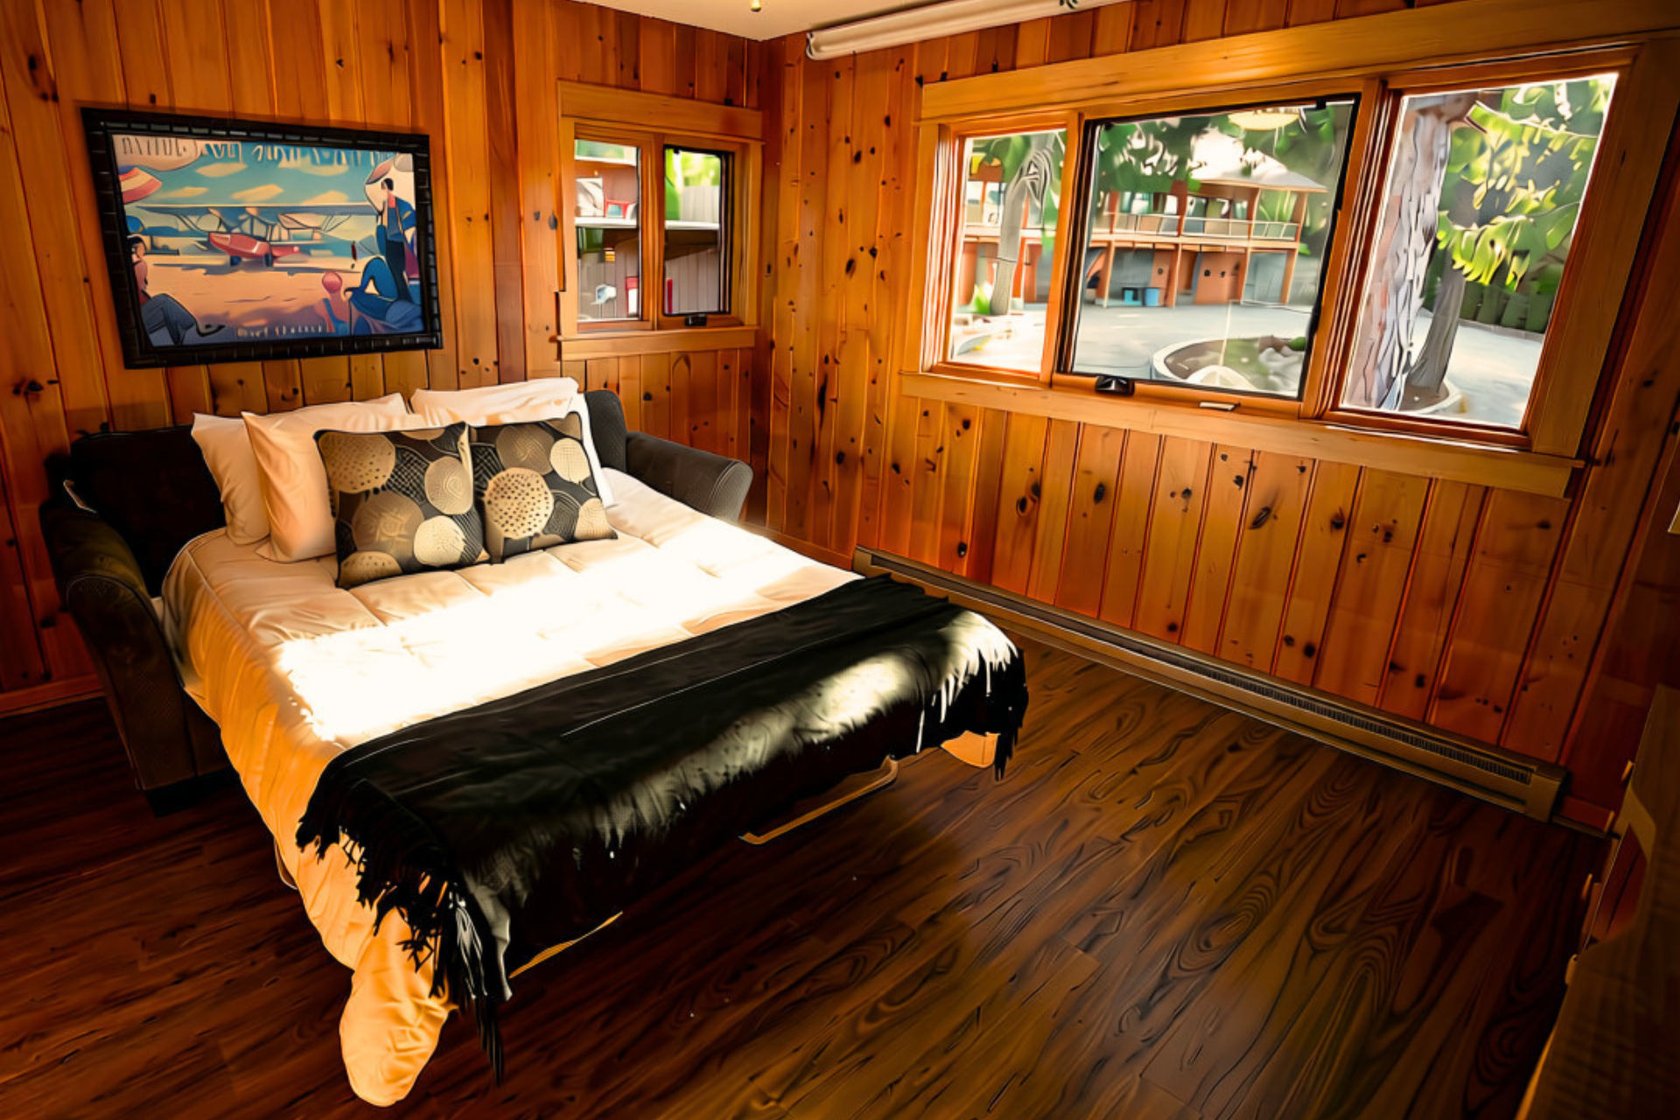
LAKESIDE LODGING
The BIRDHOUSE
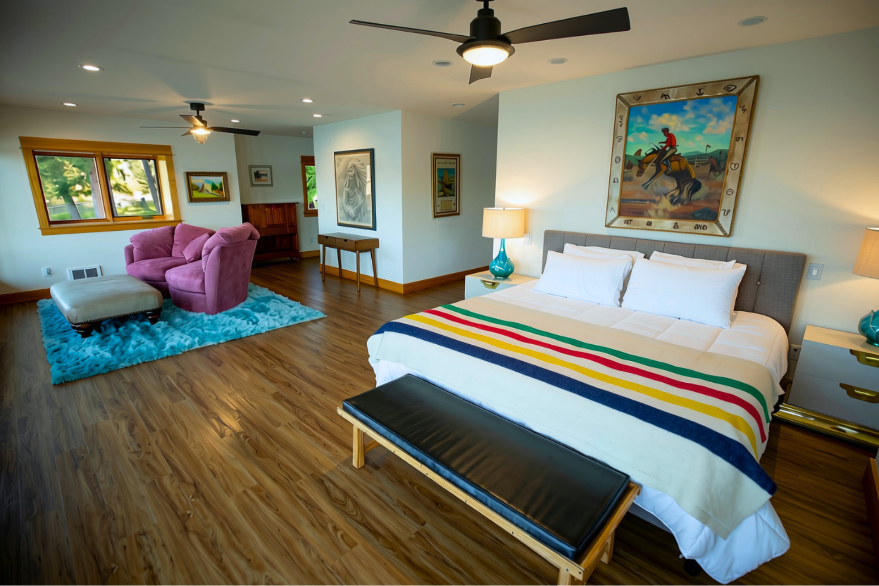
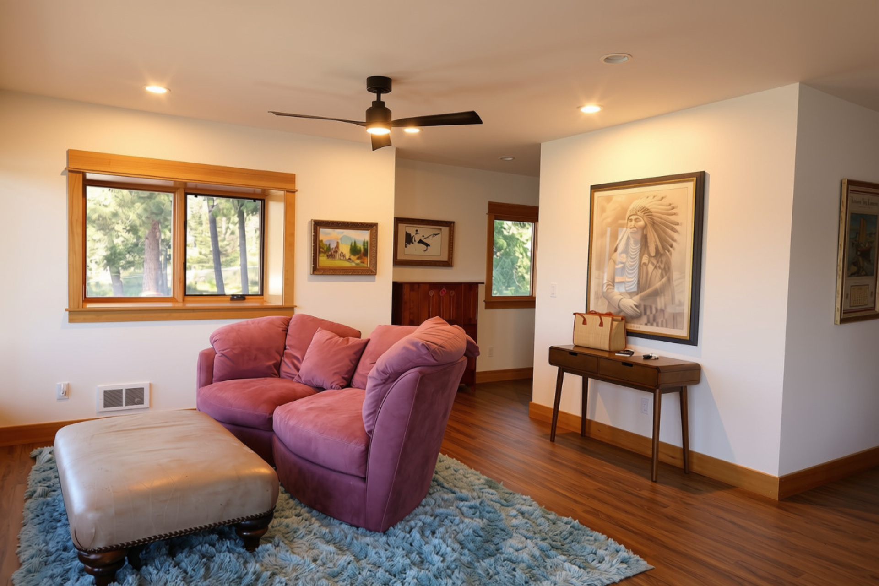
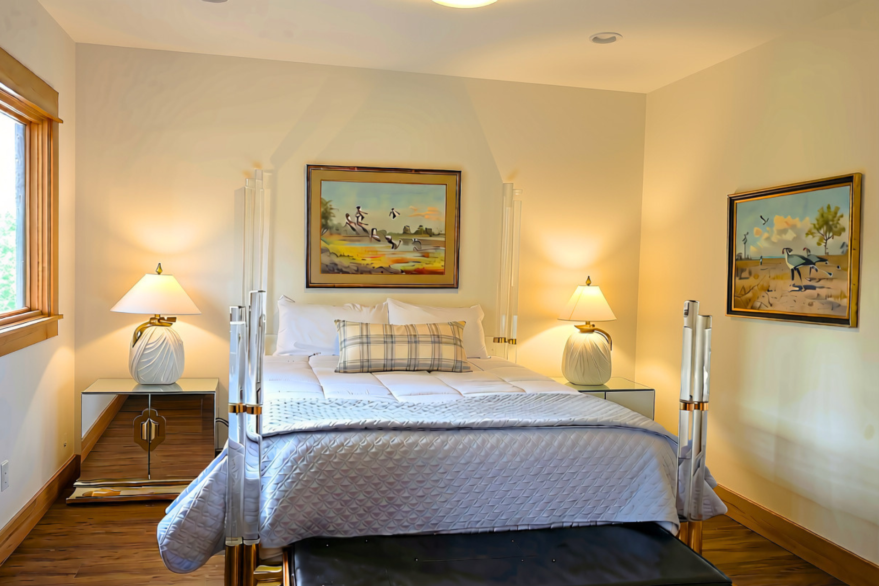
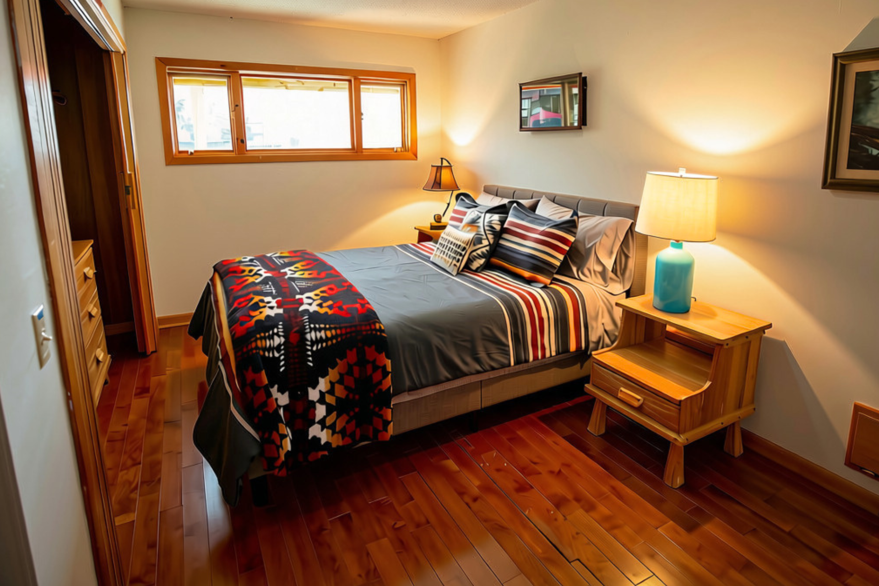
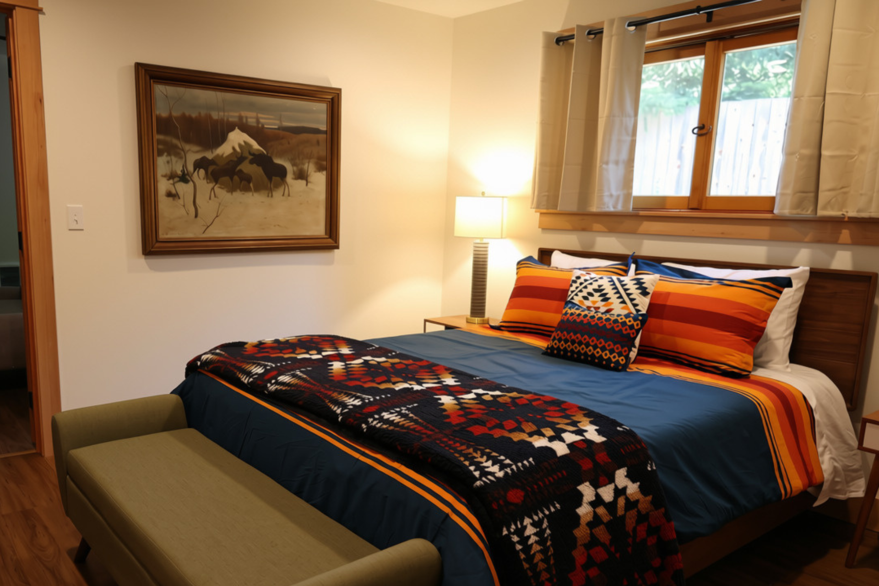
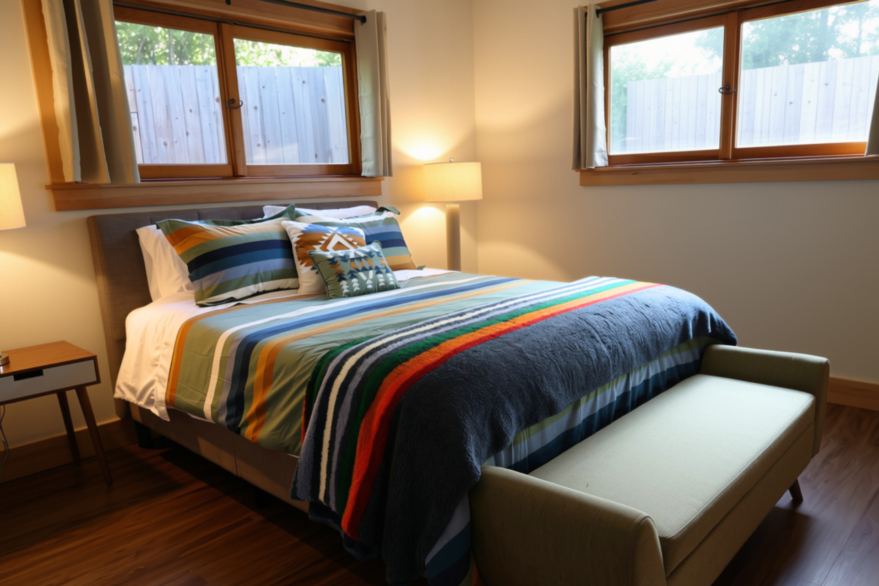
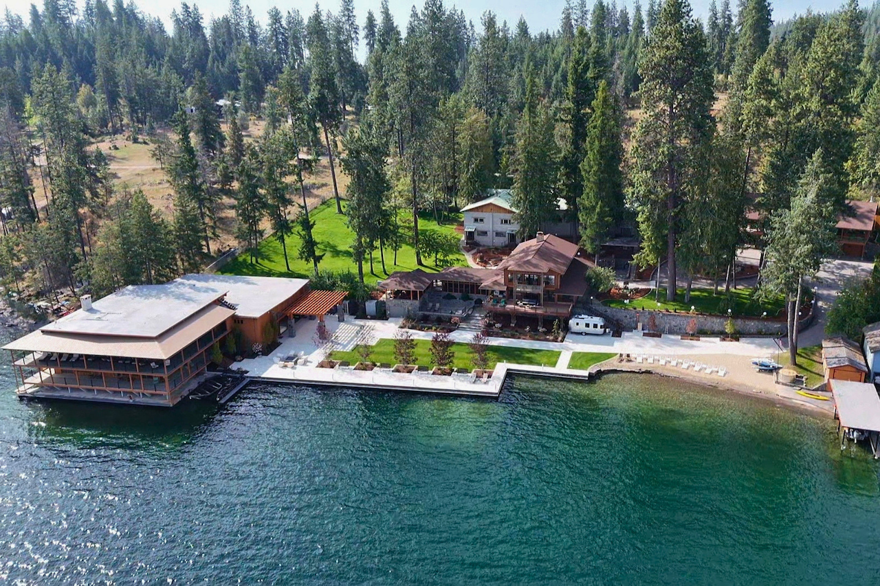
Dr. Forrest Bird's former primary residence, situated directly on the lake. The building has been renovated to retain its original 1960s character, with five rooms sleeping up to 10 people. At 5,500 square feet, it offers a large common area and multiple decks facing the lake. Each room is named for a bird native to the Pacific Northwest. The main suite, Eagle, is typically reserved for the group leader.
-
Eagle, king, sleeps 2
Owl, queen, sleeps 2
Hummingbird, queen, sleeps 2
Swallow, queen, sleeps 2
Osprey, queen sofa bed, sleeps 2
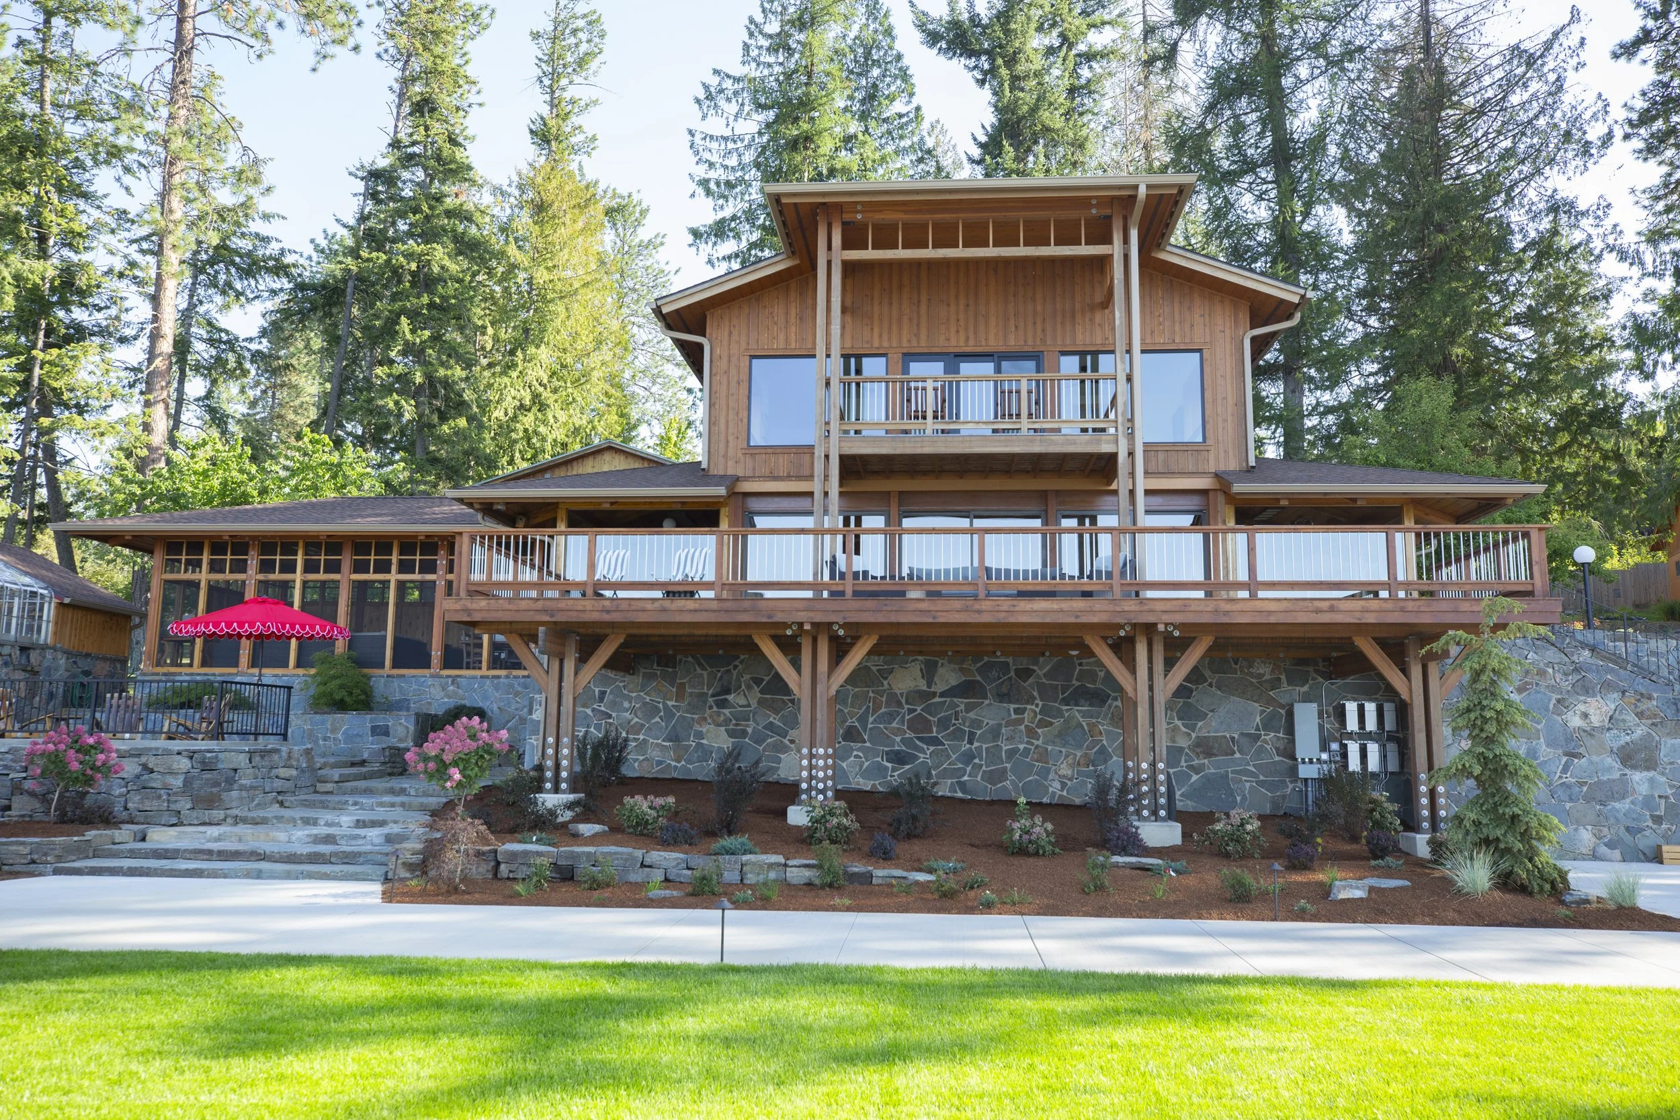
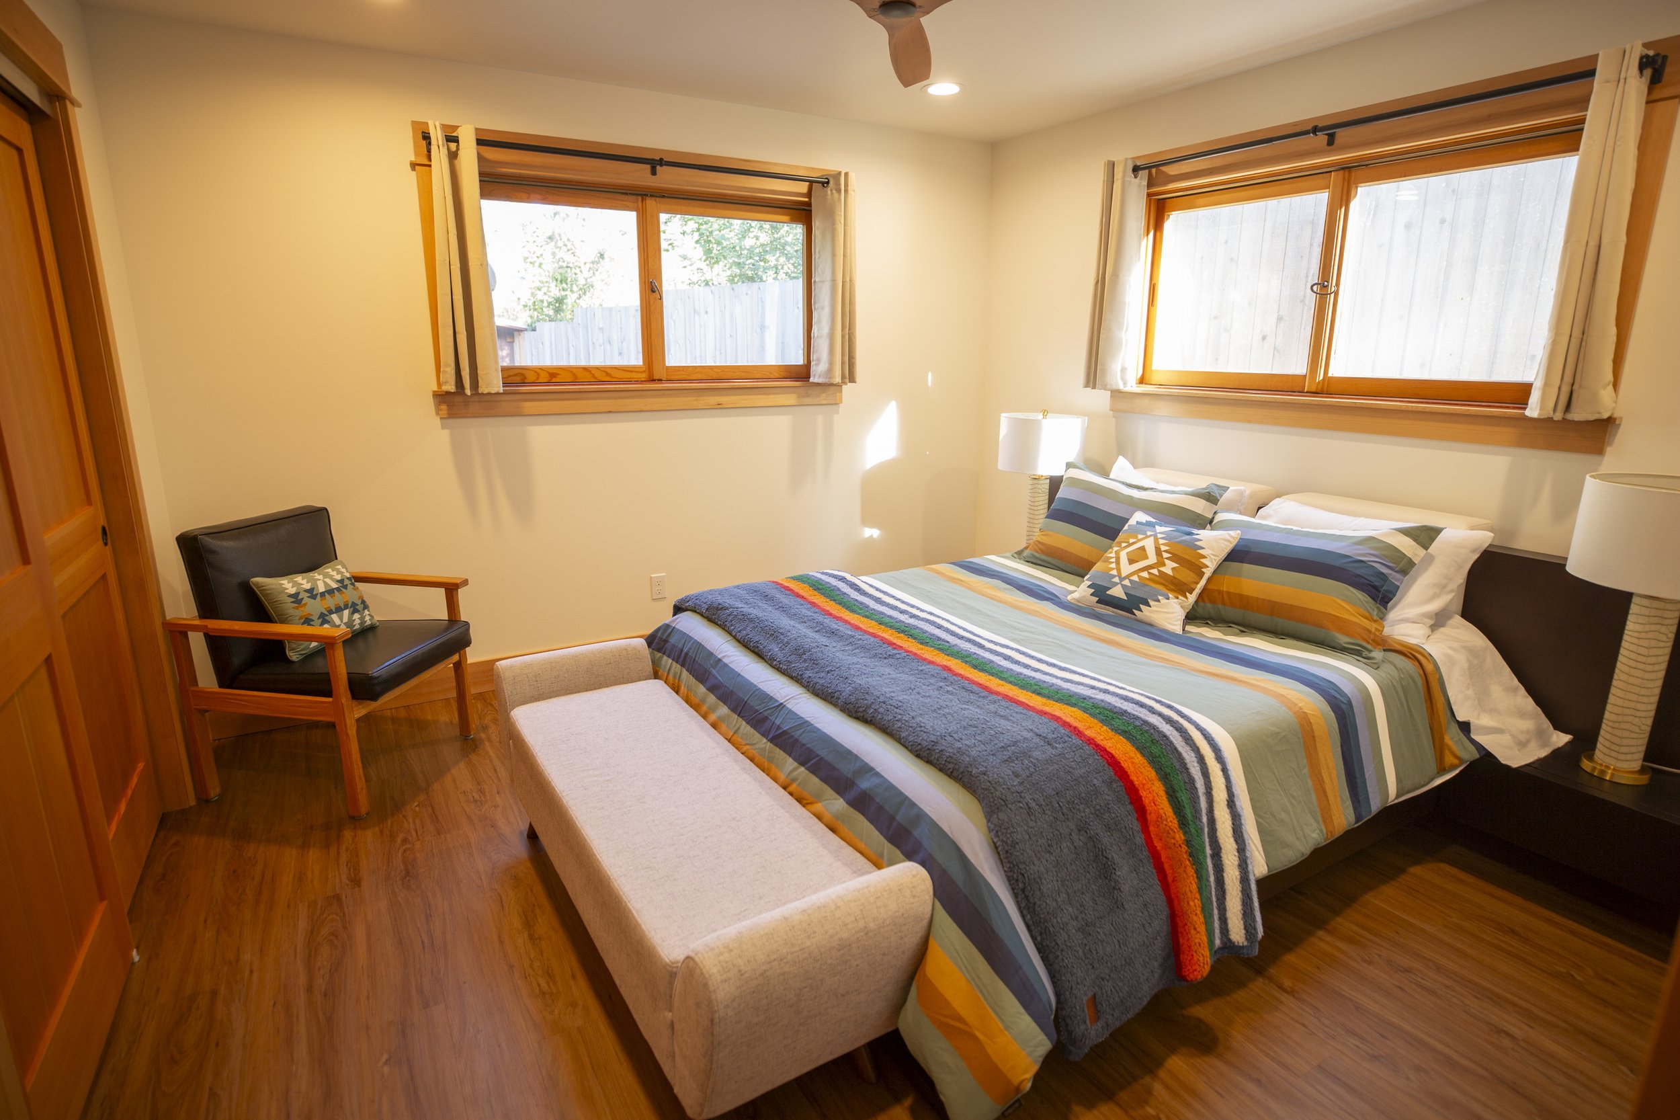
DUPLEX IN THE TREES
The INVENTOR’S LOFT
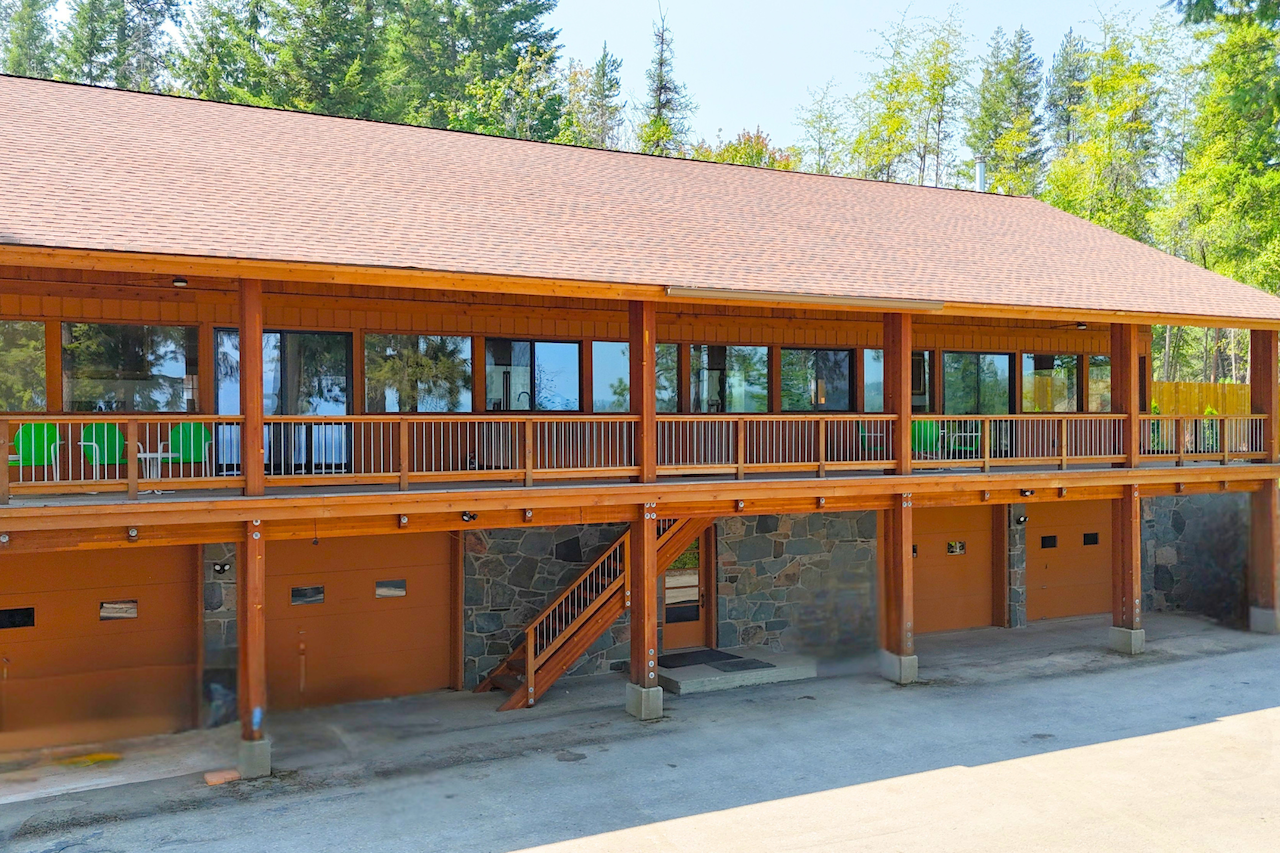
Sleeps four single occupancy, or four couples. Each side of this duplex has two bedrooms and one bath, four bedrooms with a queen bed and two bathrooms total. The Loft is 3,800 square feet, with a comfortable living room and a large deck overlooking the lake.
These four rooms are named for four of Dr. Bird's most consequential inventions: the AntiG pressure suit regulator that gave Allied pilots the high-altitude edge in World War II, the Mark 7 Respirator that became standard in hospitals, the Babybird that transformed infant care, and the IPV.
-
Babybird, queen, shared bath, sleeps 2
Mark 7, queen, shared bath, sleeps 2
Ventilator or IPV, queen, shared bath, sleeps 2
AntiG, queen, shared bath, sleeps 2
HOME TO THE HANGAR
The LODGE
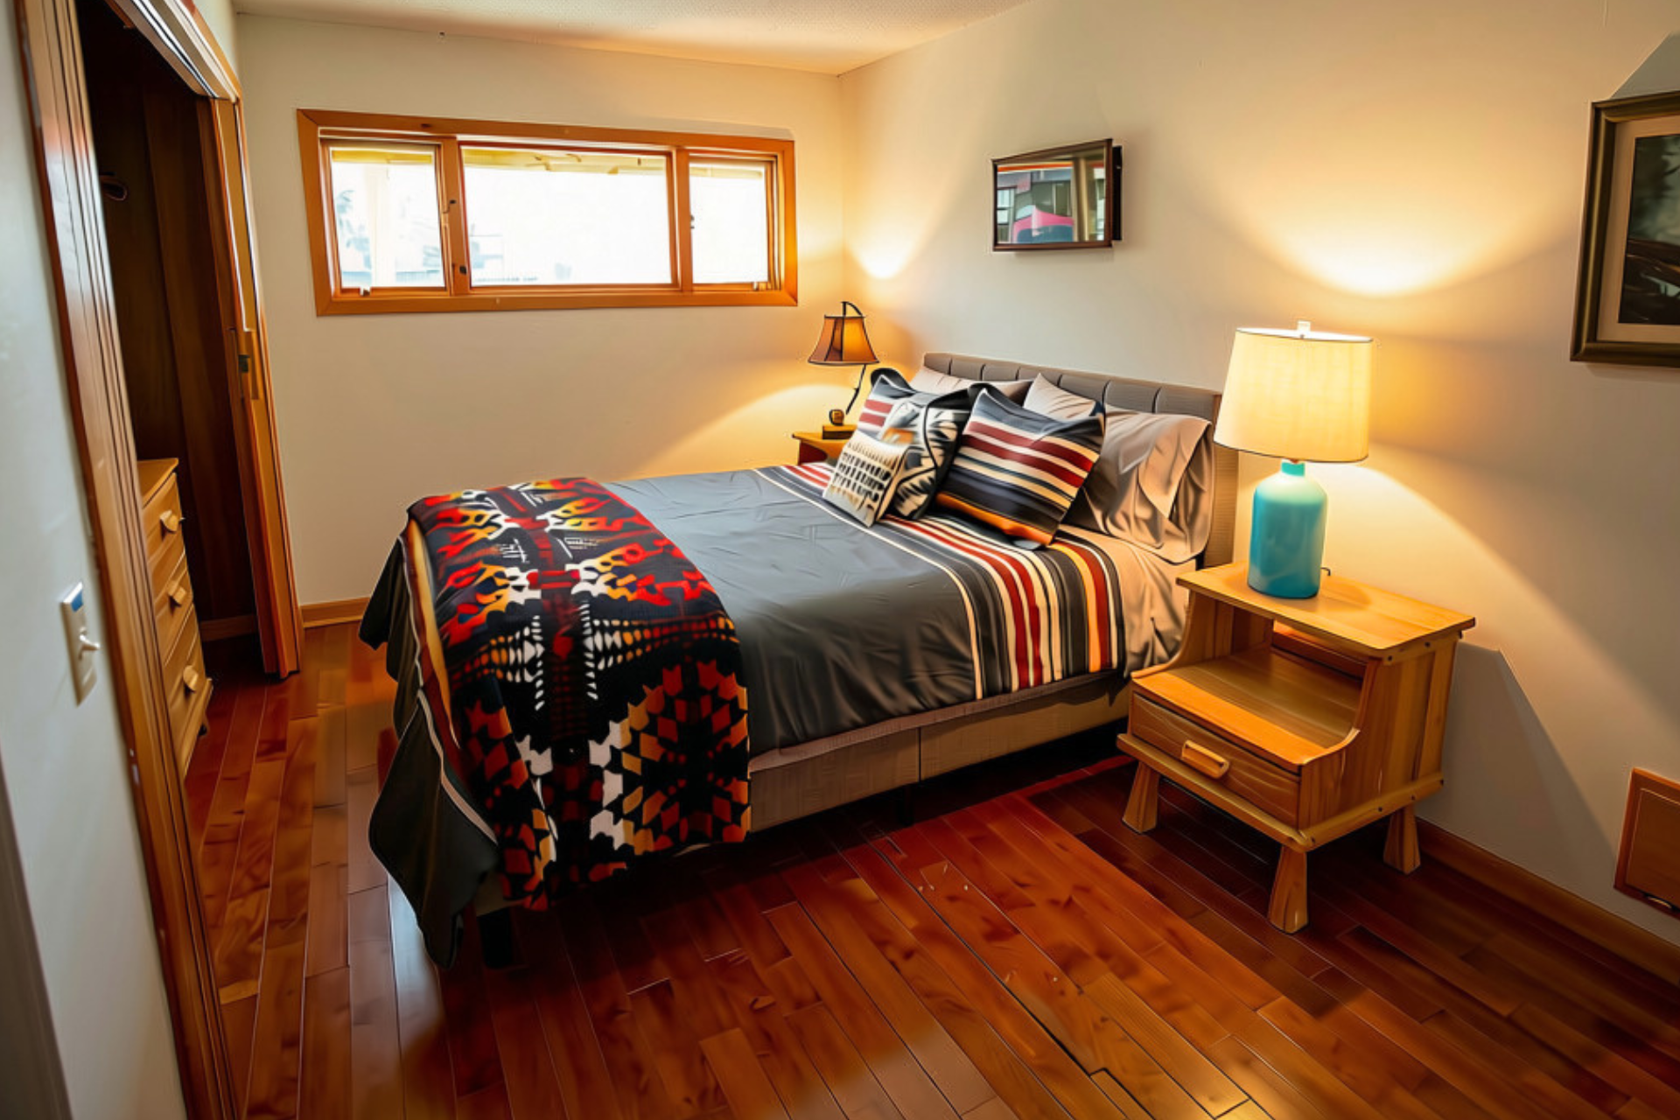
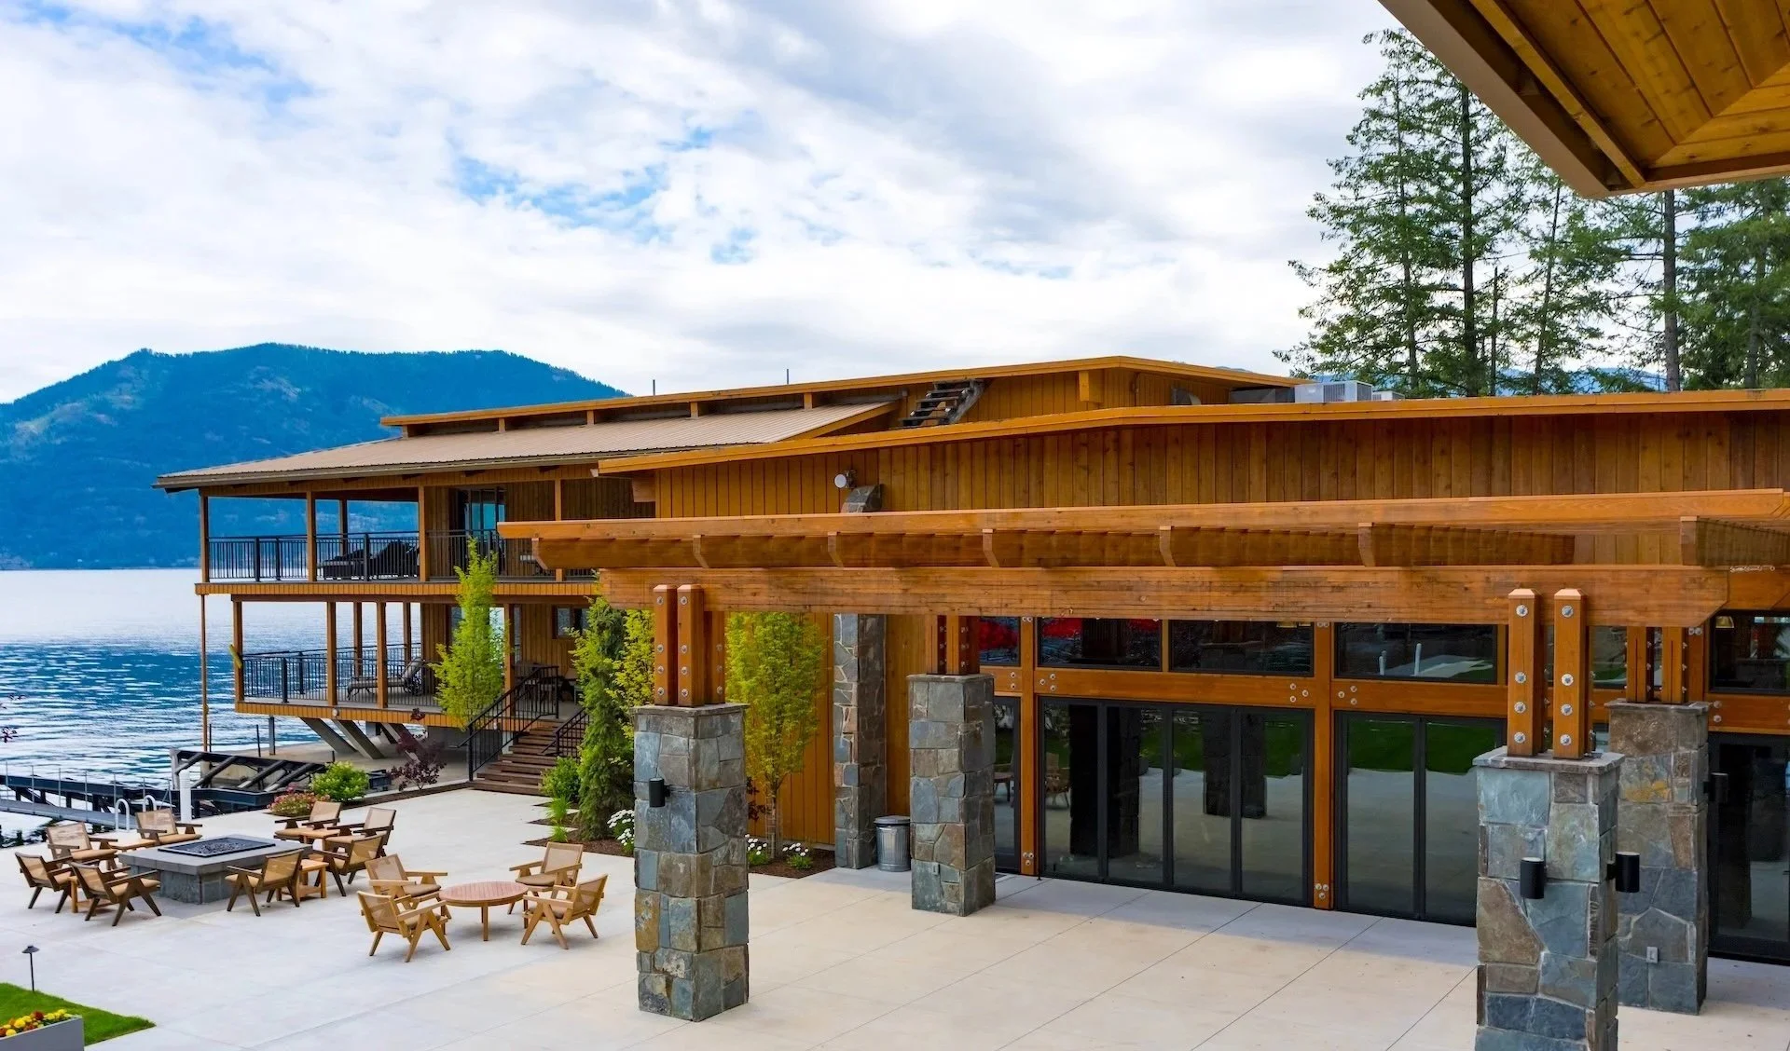
The Lodge is just under 10,000 square feet, 9,102 inside plus a 3,000-square-foot deck. At its heart is The Hangar, a 2,700-square-foot space that once held Dr. Bird's prized aircraft and now serves as the main venue, accommodating up to 200 depending on configuration. Weather permitting, it opens up and dining or dancing spills onto the lakeside lawn. Upstairs, The Nest is a spacious living room with a deck overlooking the lake that fits 50 for meetings or casual hangouts. The first floor holds six bedrooms with a 1970s grown-up camp-style feel.
-
Angler, 1 queen, private bath
Aviator, 1 king, private bath
Kokanee, 1 queen, private bath
Lewis and Clark, 1 queen, private bath
Nez Perce, 1 queen, private ½ bath, shared shower
Duke, 1 queen, private ½ bath, shared shower
TELL US ABOUT YOUR GATHERING
OUR LAKESIDE GEM
The LAB: AN AIRSTREAM IN THE CENTER OF IT ALL
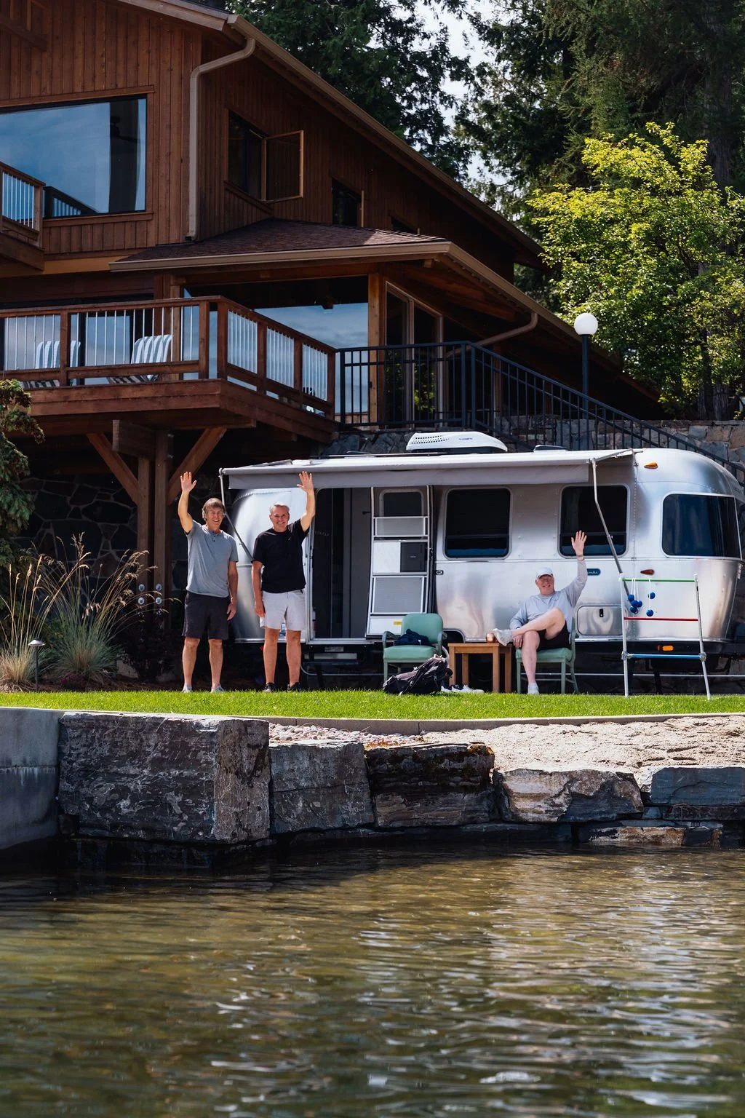
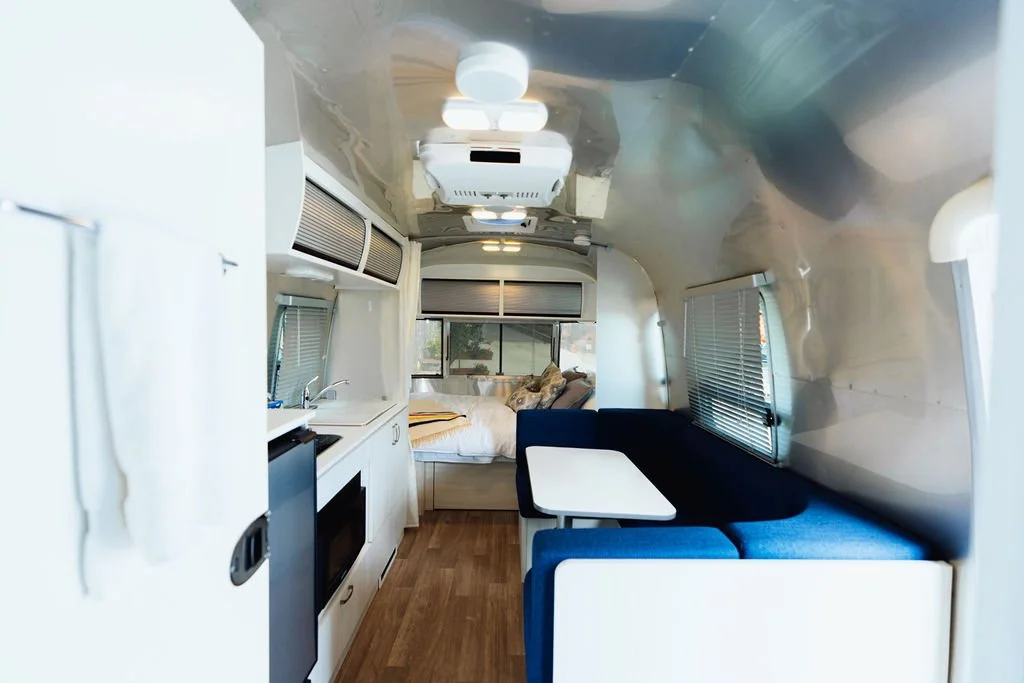
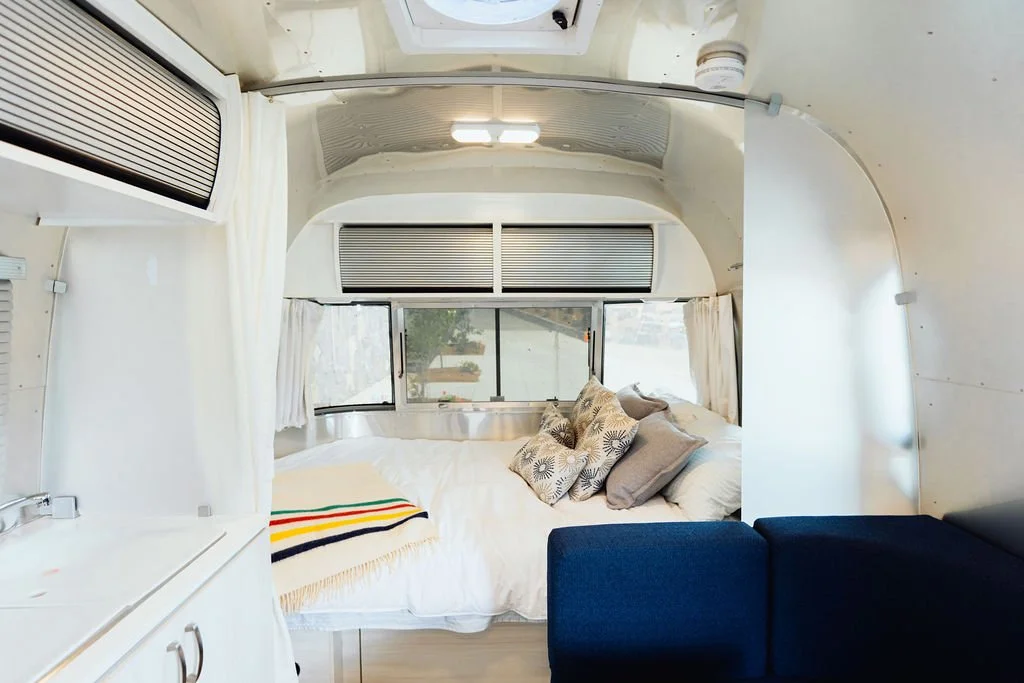
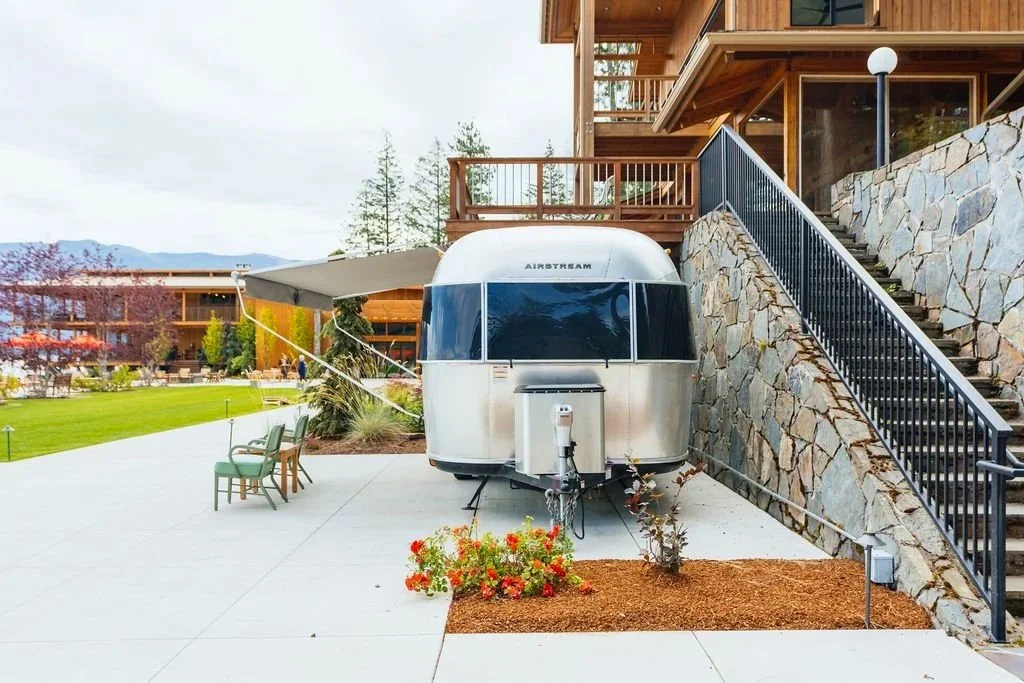
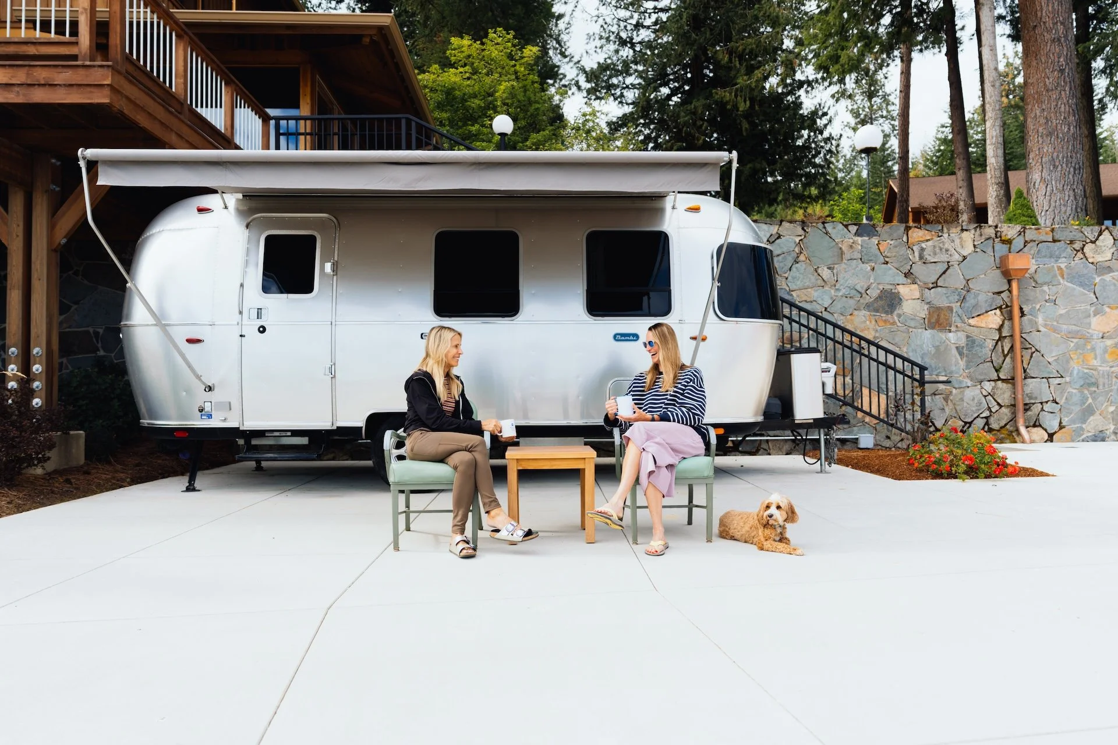
For the adventurer who wants a beachfront spot in the middle of it all. Perfectly located for a late-night lake plunge. Fully hooked up to water and electricity, with a small full bathroom and a kitchenette.
THE NEWEST ADDITION
The GALLERY
Coming Summer 2027!
The Gallery was once the home of Dr. Bird's manufacturing company, Percussionaire Corporation, where his medical pulmonary devices were produced and serviced. Situated at the back of the property, it overlooks the surrounding trees, with lake and mountain views. Inspired by Steve's love for Western art, each room is named for one of his favorites. Now renovated and the newest addition to the Retreat, it holds 14 rooms. Seven have two queens or kings, seven have one king or queen, for a maximum occupancy of 42.
-
Bryers, 1 queen, private bath
Cooper, 2 kings, private bath
Ferry, two-bedroom suite, 1 queen + 2 x single/single bunks, shared bath
Gollings, 2 kings, private bath
Griffing, 1 king, private bath
Hauser, 1 king, private bath
Hoffman, 1 king, private bath
Kemp, 1 king, private bath
Koerner, 2 queens, private bath
Paxton, 2 queens, private bath
Sandzen, 1 bedroom suite, 2 kings each, shared bath
Schafer, 1 king, private bath
Schaldach, 1 king, private bath
Seltzer, 2 queens, private bath
EVERY STAY INCLUDES:
Linens and towels
Basic toiletries: shampoo, conditioner, soap
Enterprise Grade Wi-Fi
Heat
AC in many of the rooms
Laundry access
Parking
ACCESSIBILITY
A meaningful portion of the property has ADA access.
The Hangar and community dining area are ADA accessible. The first floor of The Gallery is ADA accessible, and one room is fully ADA accessible. There is a step-free path from The Gallery to The Hangar.
Not every building is accessible, but we are glad to talk through specific needs in advance.